
CMM Metrology & Inspection
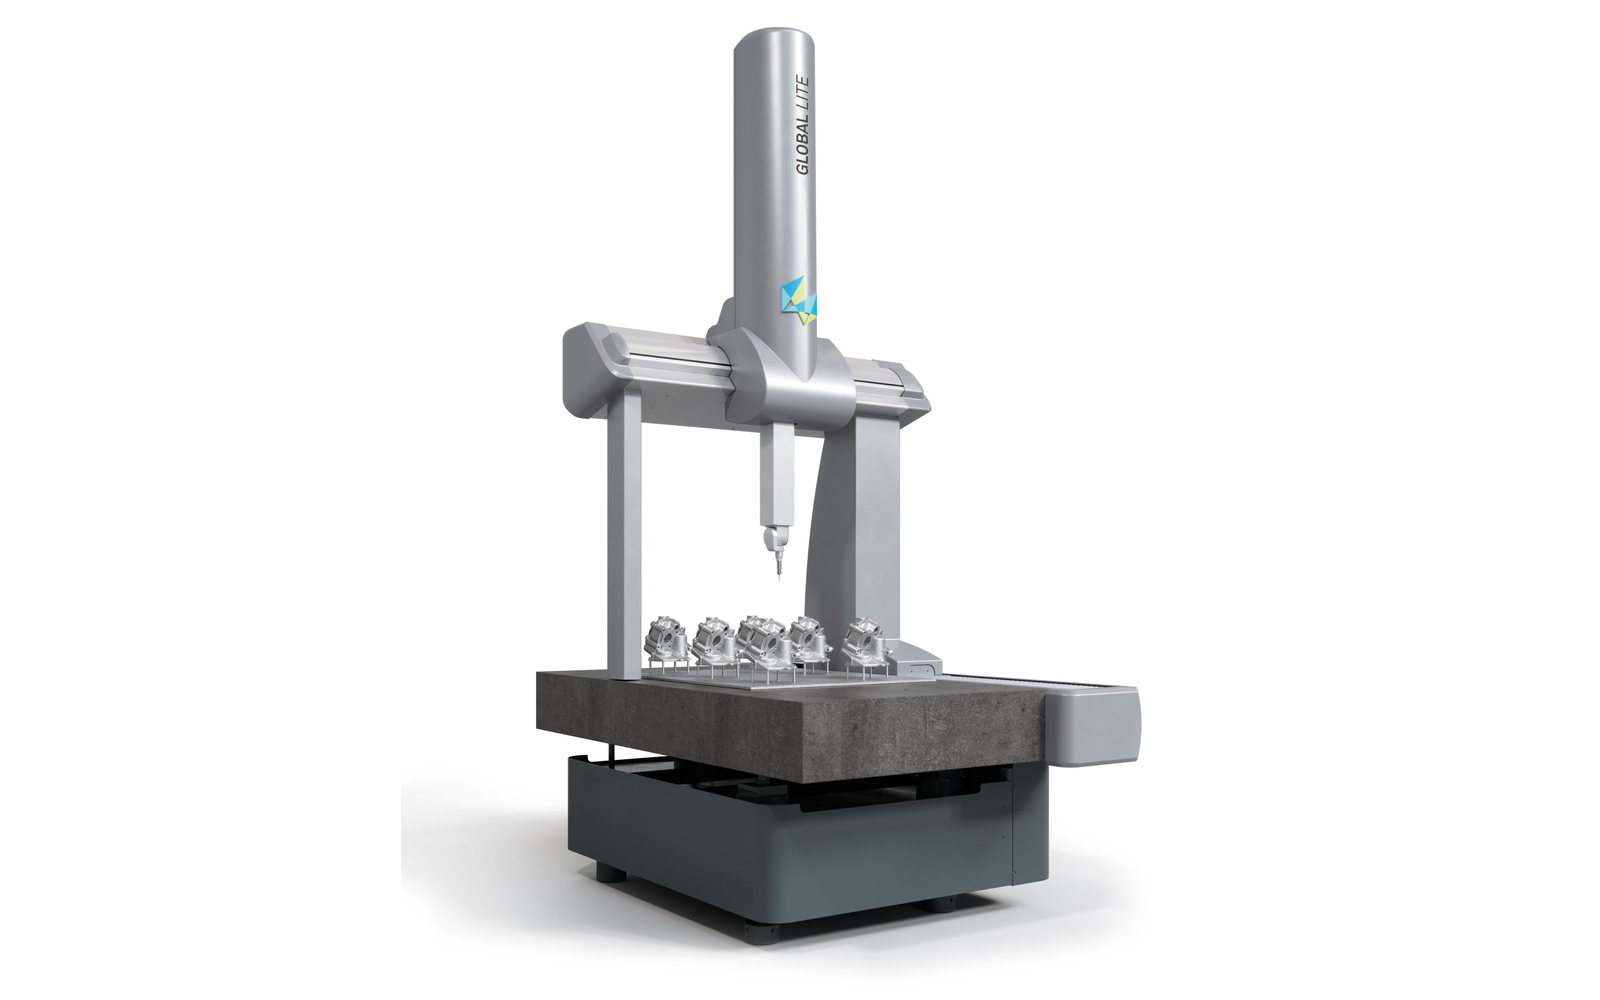
With our coordinate measuring machine (CMM) we measure critical-tolerance parts to ISO 10360, documented with first article inspection (FAI) and a traceable inspection report.
 Traceable, operator-independent dimensional inspection to ISO 10360
Traceable, operator-independent dimensional inspection to ISO 10360
A CMM (Coordinate Measuring Machine) measures a part's real geometry in three axes at high resolution. With scanning and touch-trigger probes it verifies size, form and position tolerances (GD&T) repeatably, independent of operator error.
We provide first article inspection (FAI), sample-based checks in volume production and a full measurement report. Temperature-compensated measurement produces stable, traceable results.
With a scanning probe we measure free-form surfaces and capture point clouds for reverse engineering. This capability completes the quality gate of our cutting and machining processes single-source.
Key Capabilities
- Certified dimensional inspection to ISO 10360
- First article inspection (FAI) & measurement report
- GD&T size, form and position tolerance verification
- Free-form and reverse engineering via scanning probe
Materials We Process
Technical Specifications
- Standard
- Measurement to ISO 10360
- System resolution
- 0.039 µm
- Length error (MPE E0)
- from 1.9 + L/300 µm
- Probe
- Scanning + touch-trigger, indexing head
- Temperature compensation
- 16–26 °C
Get a quote for this service
FAQ for This Service
Yes. For critical-tolerance parts we measure to ISO 10360 and provide first article inspection (FAI) documentation and a traceable measurement report.